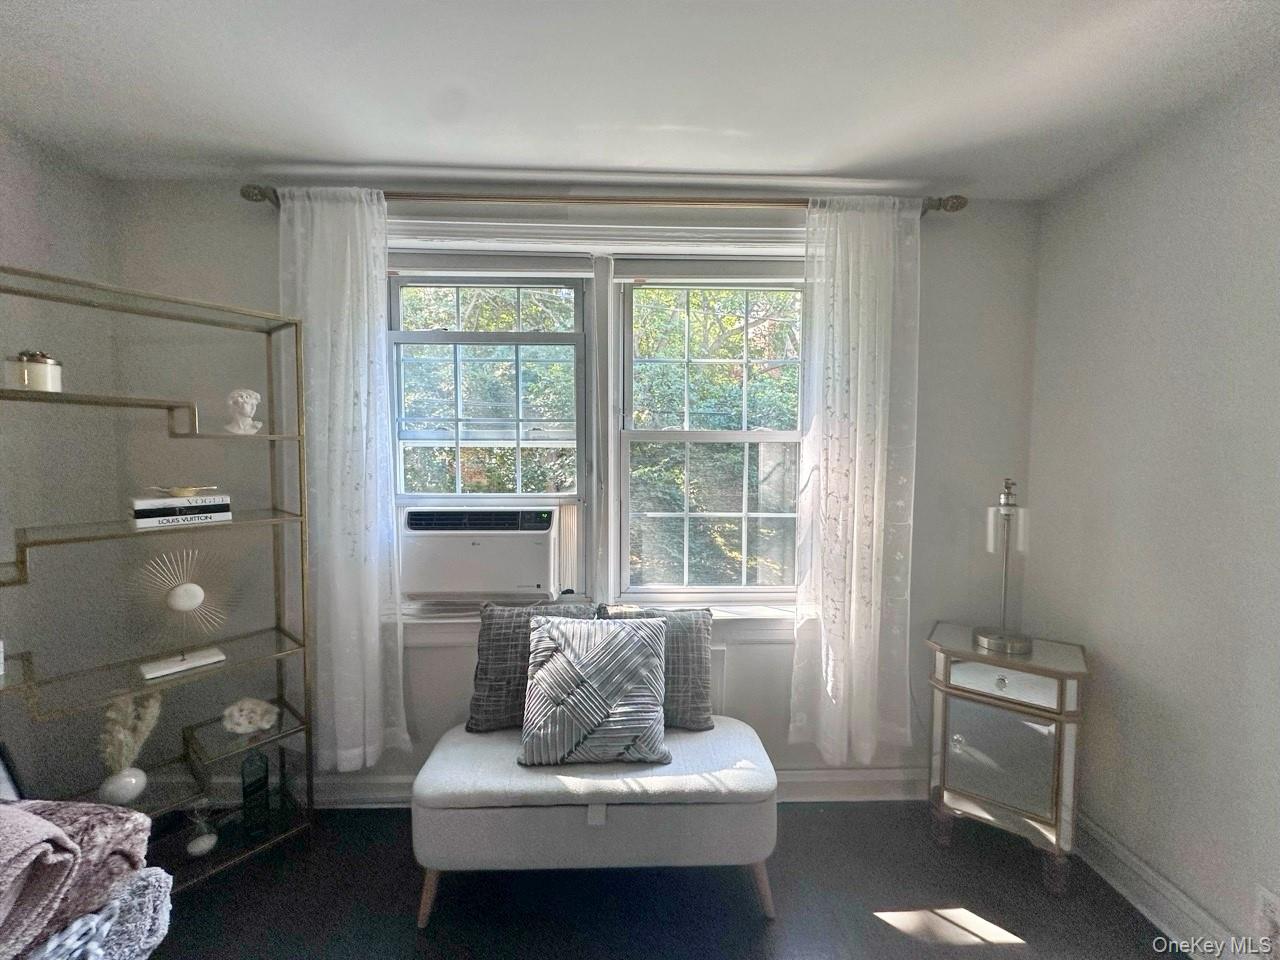
Property photo 1
Property photo 2
Property photo 3
Property photo 4
Property photo 5
1 Bed
1 Bath
800 sqft

$358,000

8 Welwyn Road Unit: 2G, Great Neck NY, 11020

Price per sqft$447.50
Built in1940
Property size800 sqft
Property typeCo-op
Courtesy of Tapestry Real Estate of Queens, James S. Powers Listing Contact: 718-460-1943

Overview

Active

Listed Aug 27, 2026

Updated 14h ago

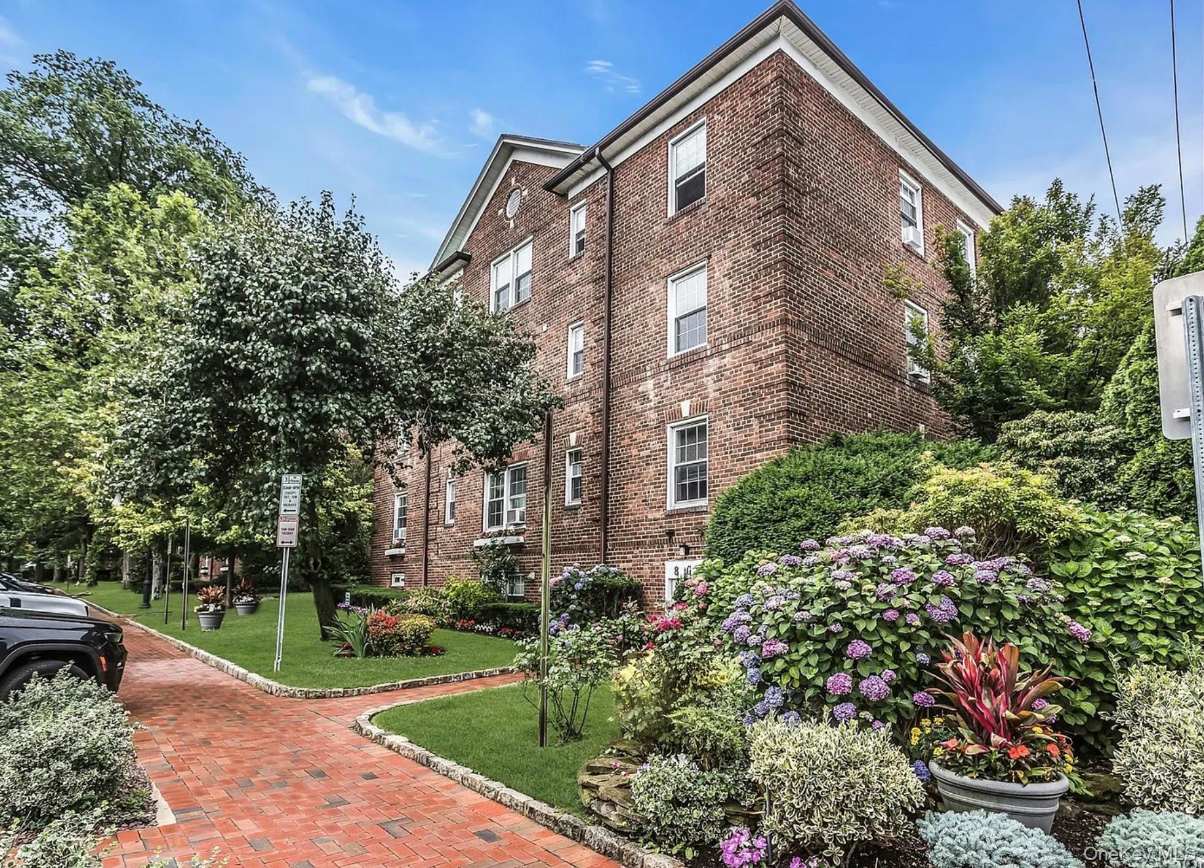
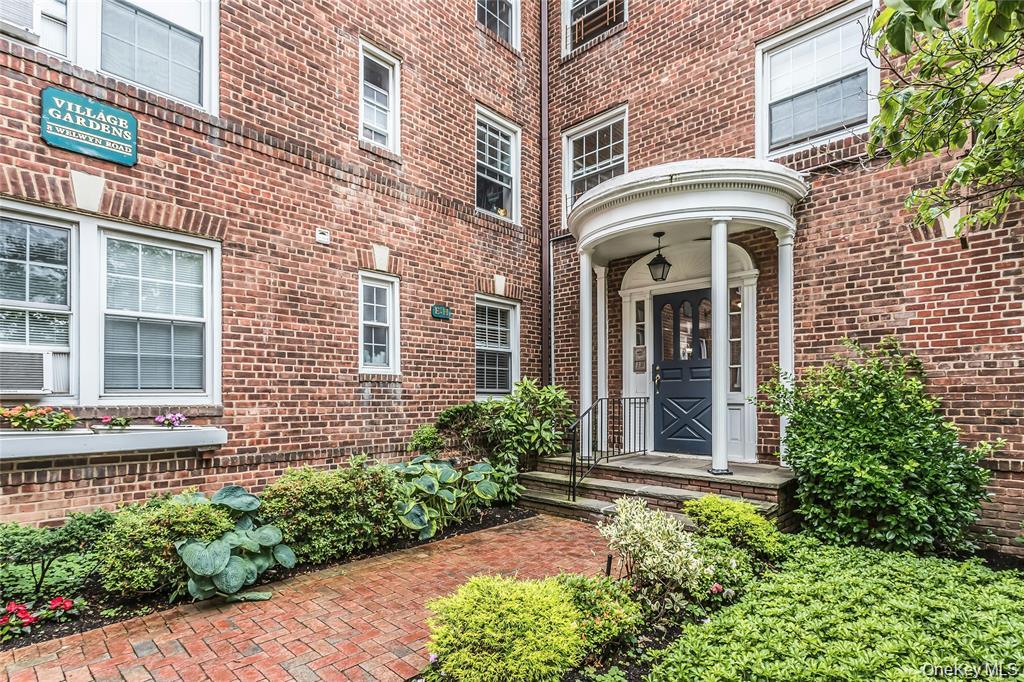
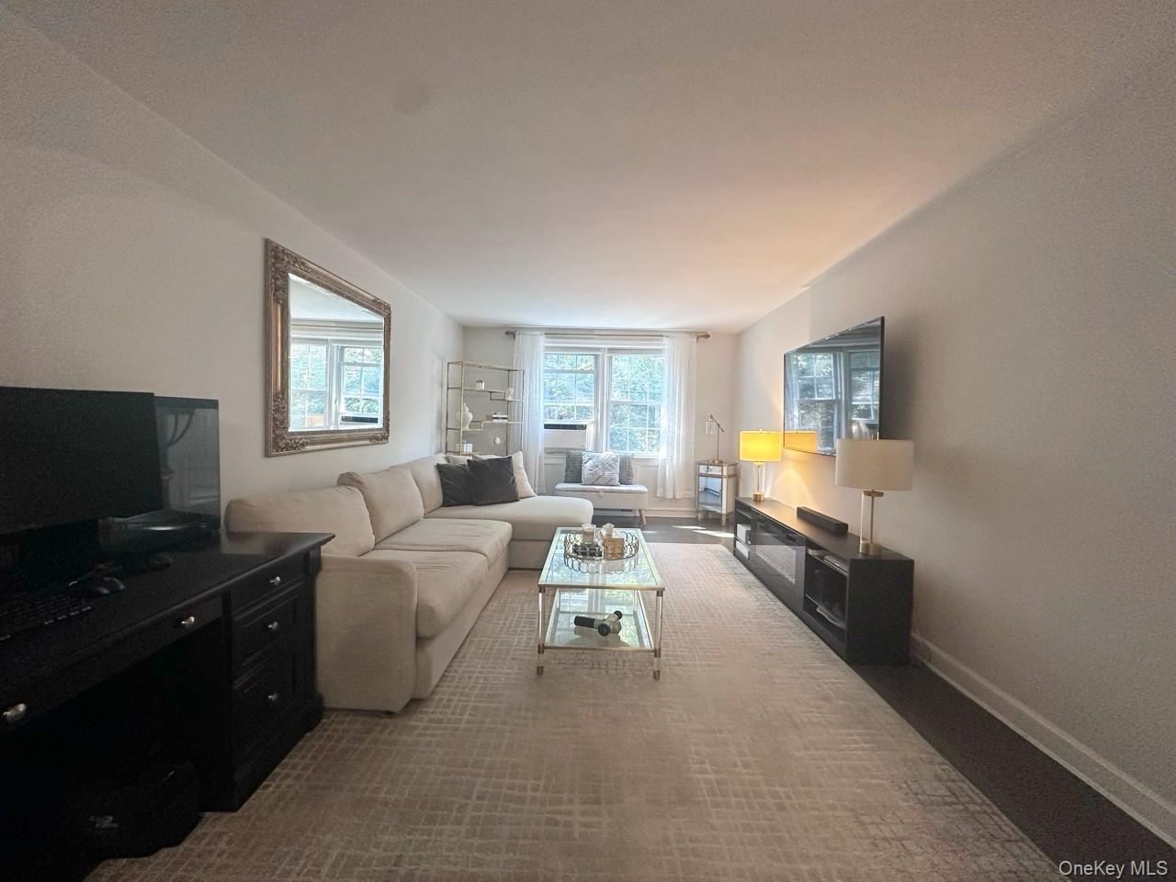
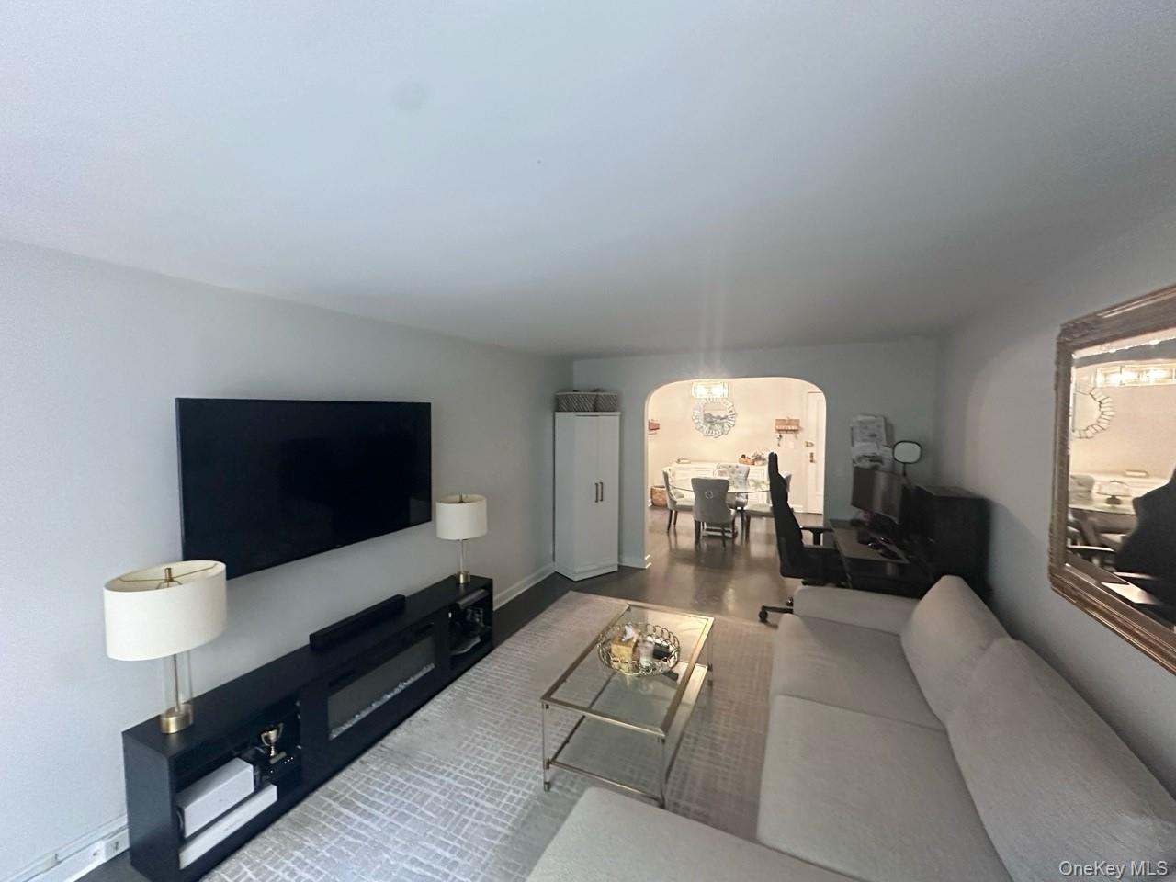
Public Remarks — 2G, Village Gardens Welcome to this beautifully renovated one-bedroom co-op in the desirable Village Gardens complex in Great Neck. Located on the second floor of a three-story building, this spacious apartment offers above-average ceiling height, multiple exposures, abundant natural light, and pleasant green outlooks from several windows. Upon entering, you are greeted by an unusually generous formal-style dining area, currently showcasing a beautifully sized round glass dining table with ample space for entertaining. Its size and configuration also lend themselves perfectly to a workstation or additional flexible living space. The dining area flows naturally into a large rectangular living room, creating an inviting and highly functional layout for everyday living and gatherings. Beautifully refinished oak hardwood floors in a contemporary, gray-toned finish give the apartment a fresh, sophisticated feel. The completely renovated windowed kitchen features tile flooring, stone countertops, a ceramic tile backsplash, stainless steel appliances, and abundant cabinetry. The king-size primary bedroom enjoys double exposures, excellent natural light, and generous closet space. The completely renovated bath features tasteful tile and marble finishes, an oversized stall shower and frameless glass enclosure. Convenient and economical laundry facilities are located in the basement of the adjacent Village Gardens building, just steps away. Ideally situated near the Great Neck LIRR station, shopping, dining, bus transportation, and major roadways, 2G offers an exceptional combination of space, light, tasteful renovation, and convenience.

$2,382/mo

Est. mortgage payment based on a $358,000 home price.

All estimates are provided by Luxury Presence for informational purposes only. Actual amounts may vary.

Additional information

MLS® ID
1043639

Interior Features

Bedrooms
1
Bathrooms
1
Cooling
Yes
Heating
Yes
Basement
Yes

Exterior Features

Lot Size
1.39 Acres

Other Property Details

Pets Allowed
Yes
55+/Senior Community
No

Listings courtesy of OneKey MLS as distributed by MLS GRID

All information deemed reliable but not guaranteed and should be independently verified. All properties are subject to prior sale, change or withdrawal. Neither listing broker(s) nor Prodeal Realty Group Of Nationwide Homes LLC shall be responsible for any typographical errors, misinformation, misprints and shall be held totally harmless. Properties displayed may be listed or sold by various participants in the MLS.

Based on information submitted to the MLS GRID as of 4:20 AM UTC on 10/28/2026. All data is obtained from various sources and may not have been verified by broker or MLS GRID. Supplied Open House Information is subject to change without notice. All information should be independently reviewed and verified for accuracy. Properties may or may not be listed by the office/agent presenting the information.

©2026
OneKey MLS. All rights reserved.

DMCA Notice


Powered by Luxury Presence